Project Gallery/ Completed Works

Our Construction & Interior Projects

Showcasing Residential Villas, Offices & Interior Renovations

We design and build complete civil structures and modern interior fitouts. Explore our featured luxury villas, apartments, corporate offices, and custom woodworking projects.

0+Projects
0Major Metros
0%Custom Fitout
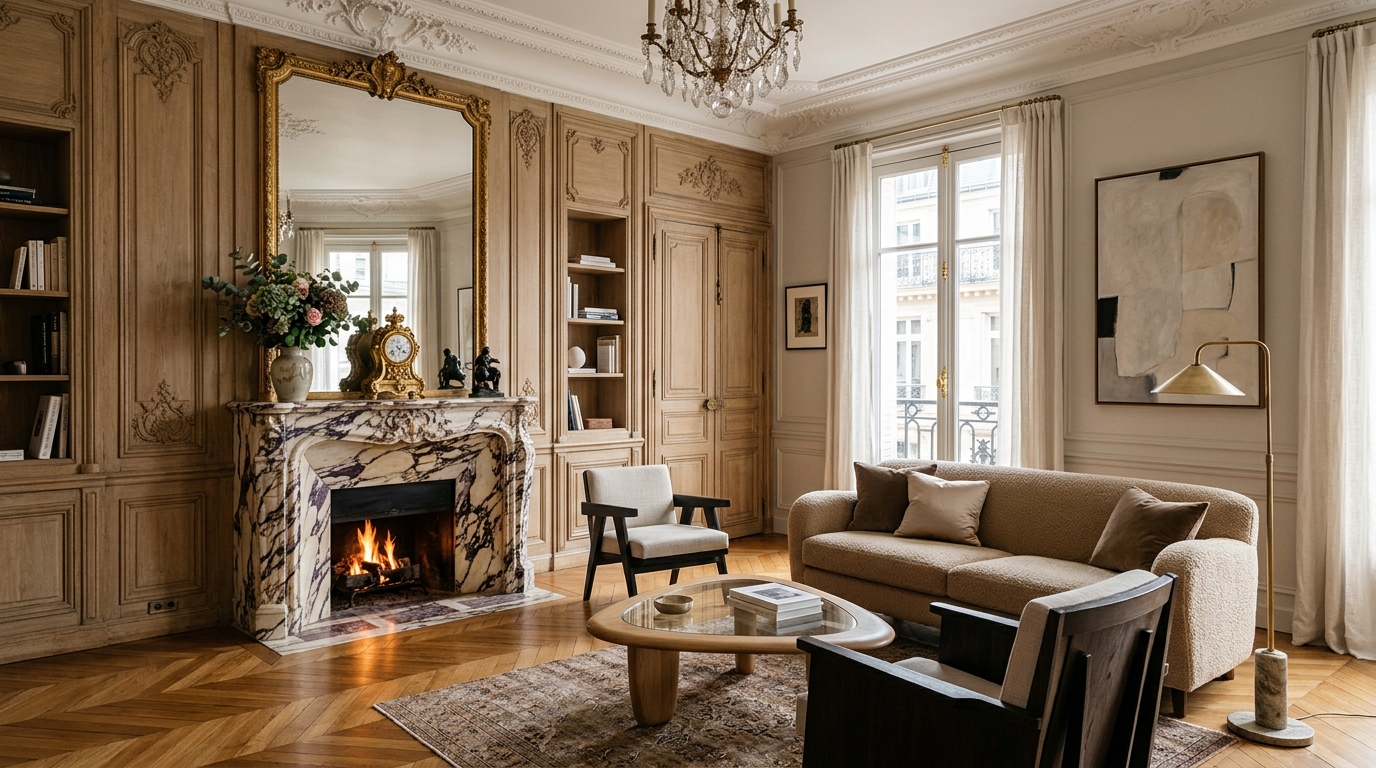
Vasant Vihar Luxury Villa
DEL — 01
650 m²
Ground-up Civil Build & Interior Fitout • 2024New Delhi, India

Vasant Vihar Luxury Villa

Turnkey civil construction and luxury interior setup featuring RCC structural framing, red brickwork masonry, POP false ceiling coves, Italian Bottochino marble flooring, and modular kitchen interiors.

Explore Monograph →north_east
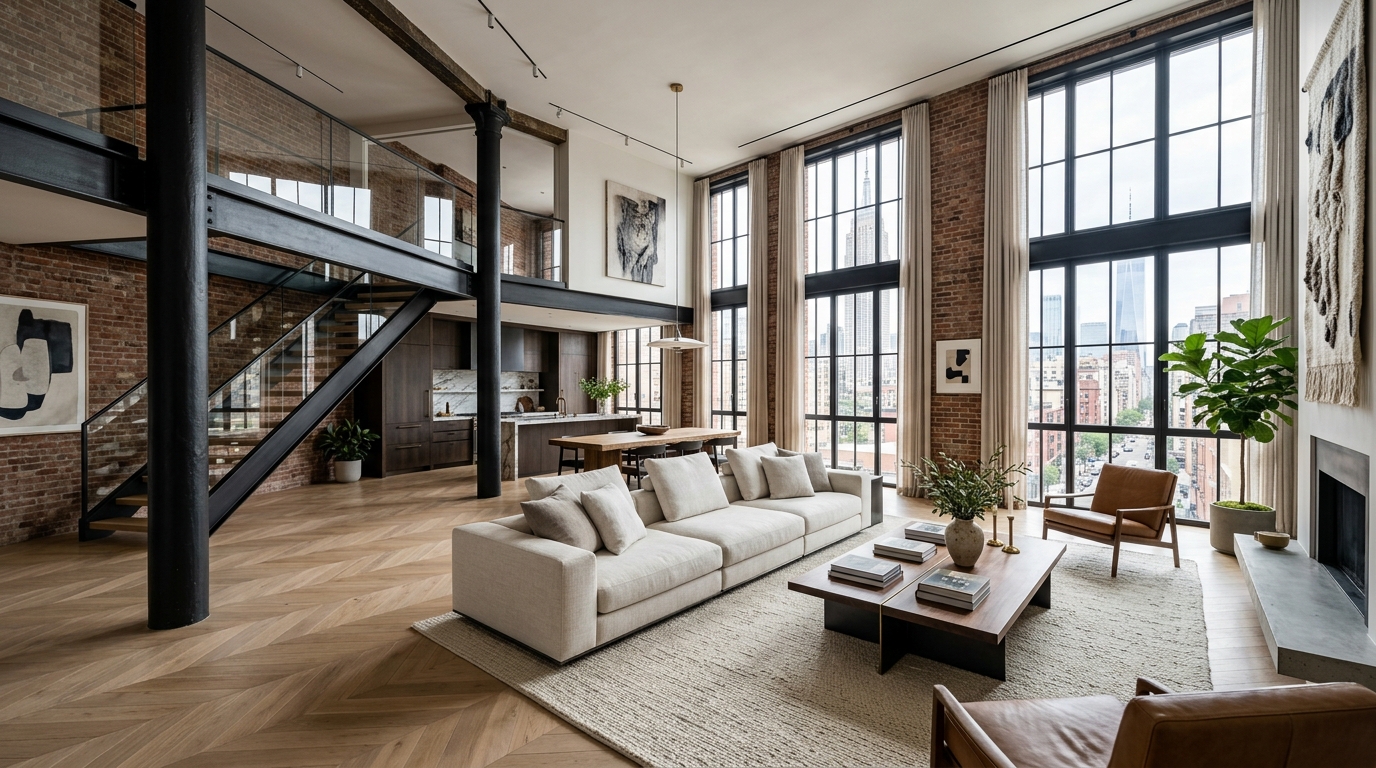
Cyber City Corporate Suite
GUR — 02
480 m²
Commercial Office Fitout & Partitioning • 2024Gurugram, India

Cyber City Corporate Suite

Complete commercial interior workspace execution including acoustic glass & gypsum partition walls, false ceiling grid, modular workstation furniture, and custom reception cabinetry.

Explore Monograph →north_east
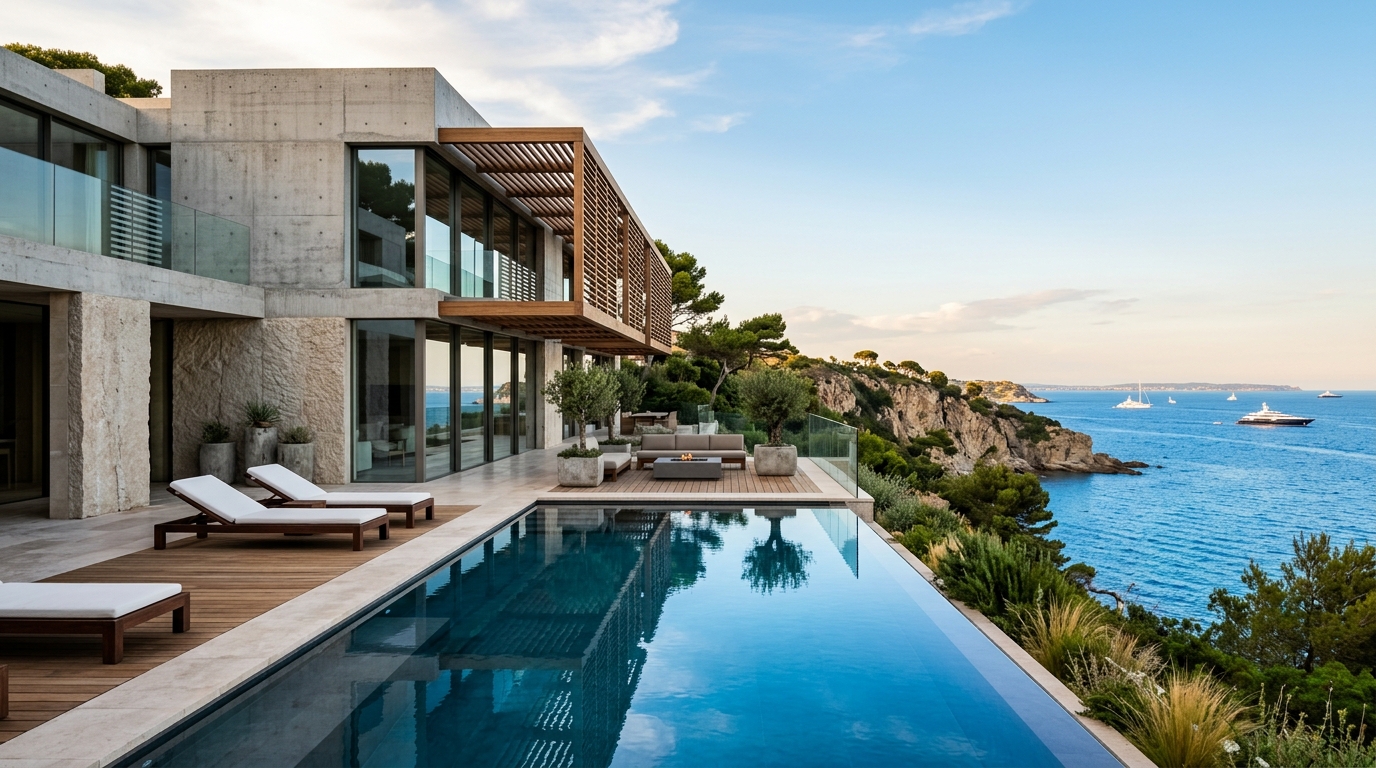
Golf Course Road Penthouse
GUR — 03
380 m²
Penthouse Interior Finishing & Setup • 2023Gurugram, India

Golf Course Road Penthouse

High-end residential interior renovation featuring POP wall paneling, texture painting, quartz modular kitchen island, custom walk-in wardrobes, wallpaper decor, and tile flooring.

Explore Monograph →north_east
Project Case Study Highlight

Featured Build: Vasant Vihar Luxury Villa

Scope: Civil Construction & Complete Interior Setup•New Delhi, India
Vasant Vihar Villa Living Room
Main Living Room & Garden View
architecture
Floor Plan & Room Distribution
Designed for maximum sunlight and natural air flow
Plan View
Room Layout & Flow DiagramScale 1:100
LIVING ROOM (CUSTOM TEAK WOODWORK)MARBLE HALLWAYMASTER BEDROOMHOME OFFICE & STUDY
• Dual-side natural lighting (North/South)• Concealed wiring & plumbing service spine
01 / Site Challenge

Heavy Stone Flooring Support

Installing imported Italian marble flooring throughout required reinforced RCC slab foundations and subfloor waterproofing to ensure zero structural cracking.

02 / Interior Strategy

Open-Plan Living Layout

By opening up non-load-bearing brick partitions, an open-plan layout was generated, connecting the living area directly to the private courtyard garden.

03 / Materials Used
Flooring
Bottochino Marble
Woodwork
Teak Wood
Fittings
Brass Hardware
04 / Final Outcome

A beautiful home featuring high structural durability, soundproofing, POP ceiling lighting coves, and custom kitchen cabinetry.

Download Project DetailsIncludes material schedules & room dimensions
Now Accepting New Projects

Planning a new construction or interior renovation project?

Contact Havenley Infrastructure today to schedule a site survey and discuss your construction build or interior requirements.